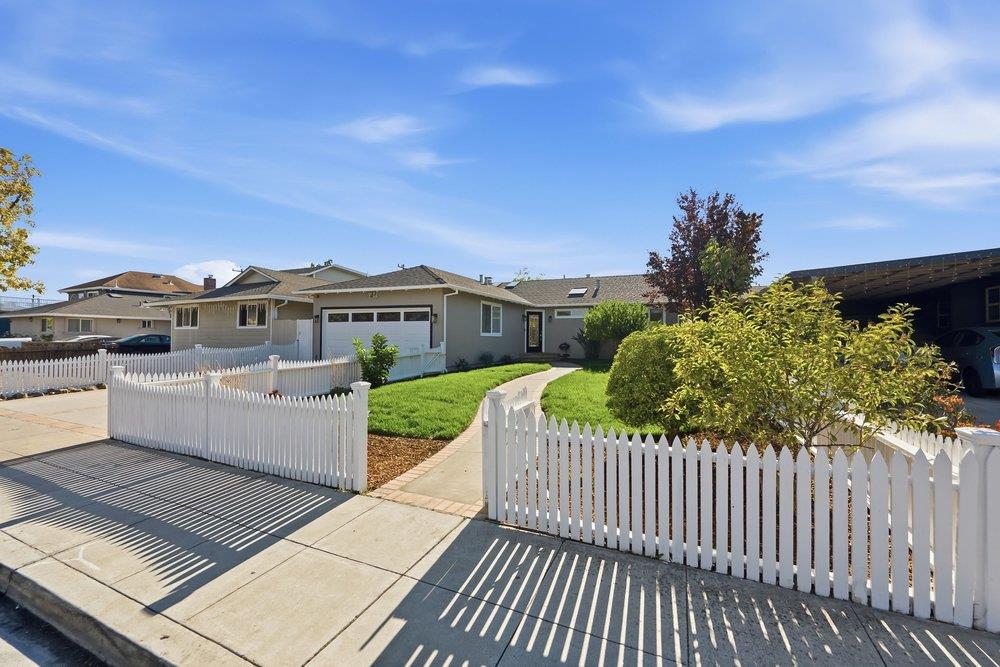
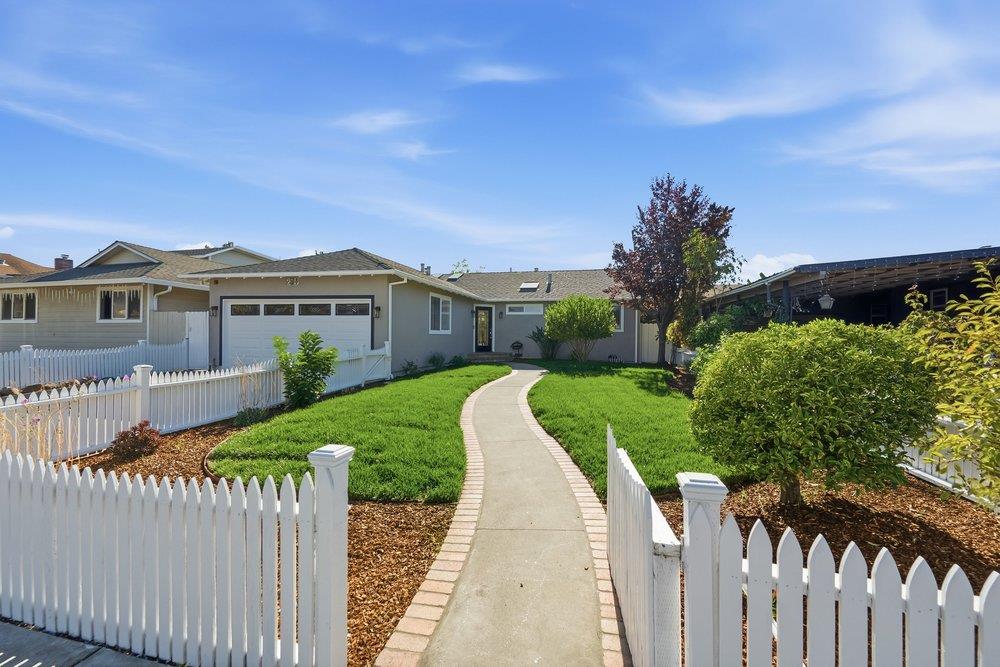
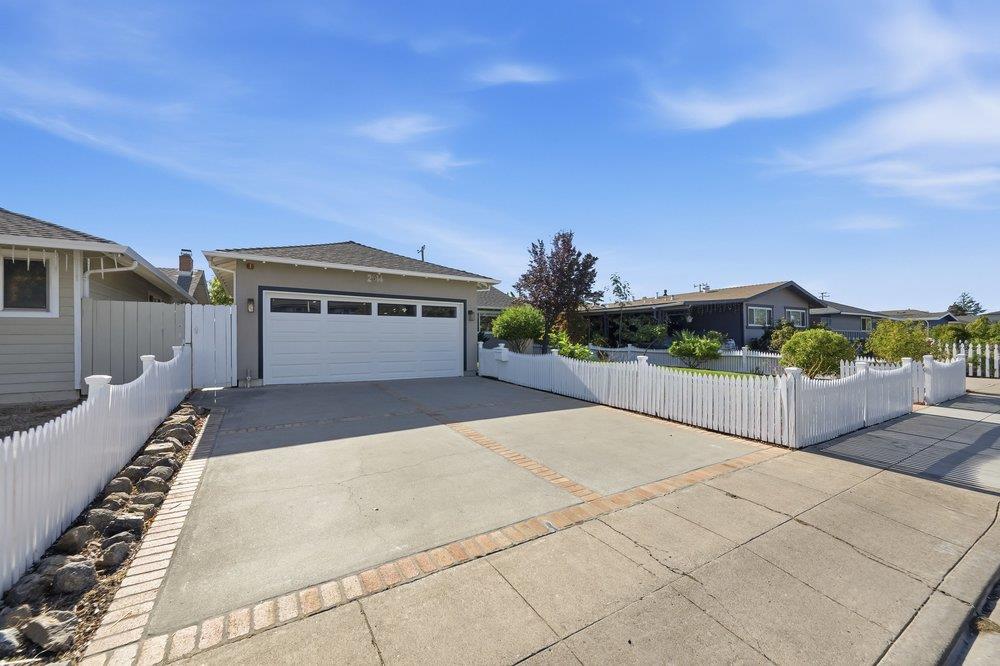
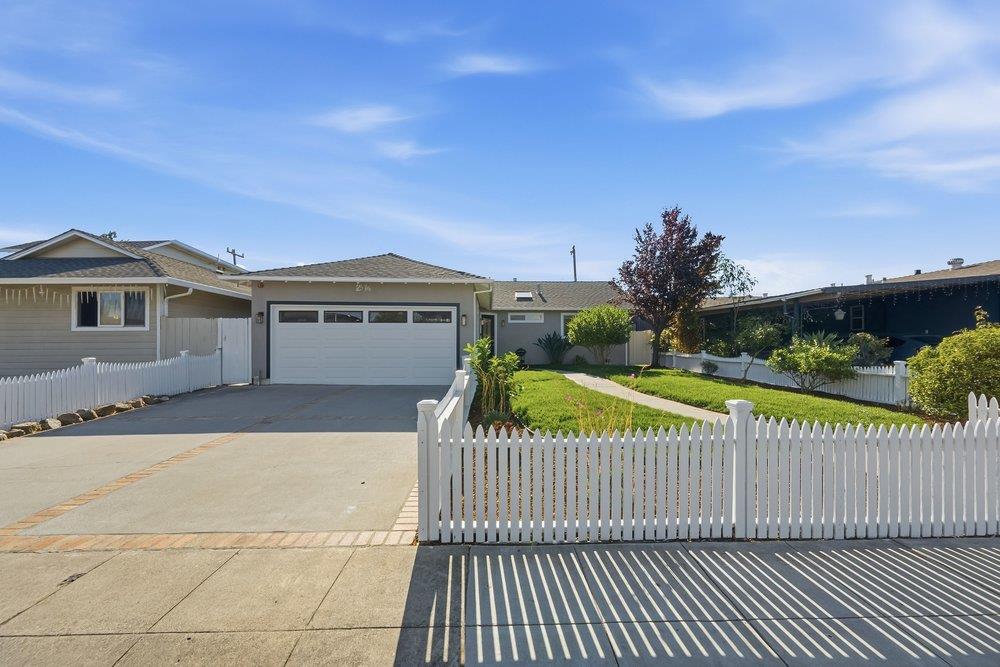
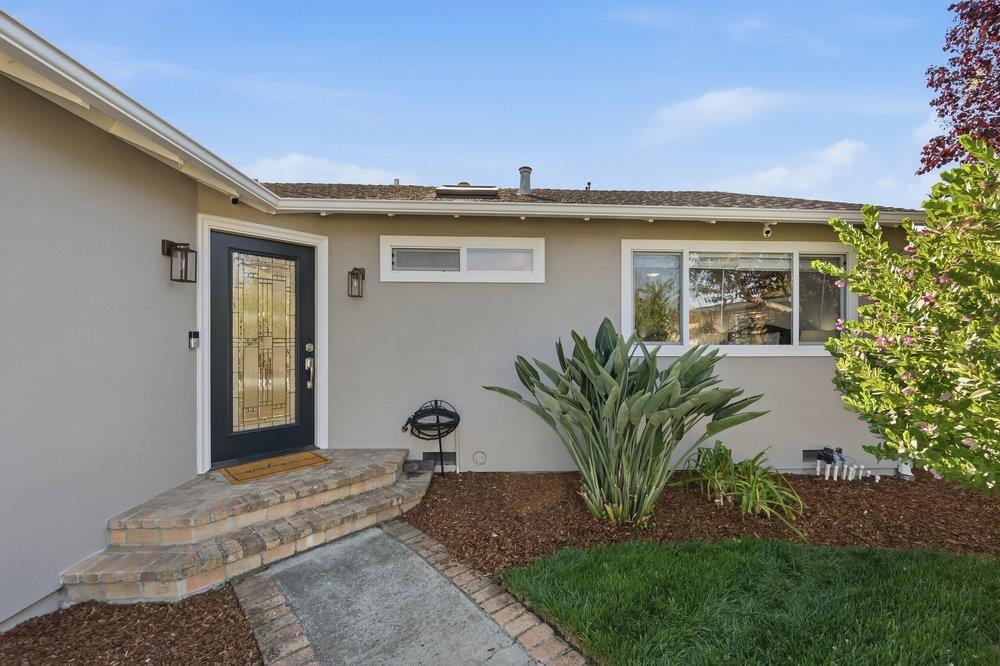
Property photo 1
Property photo 2
Property photo 3
Property photo 4
Property photo 5
Listed by KW Advisors, Christopher Eckert, Listing Contact: 650-627-3799
4 Beds
2 Baths
1,516 sqft

$1,550,000

2514 S Norfolk ST, San Mateo CA, 94403

Price per sqft$1,022.43
Built in1958
Property size1,516 sqft
Property typeResidential

Overview

Active

Listed Oct 8, 2026

Updated 31h ago

Welcome home! Behind a classic white picket fence in the Lakeshore neighborhood, this highly upgraded 4 bed, 2 bath home is filled with light from 7 skylights set in deep skylight wells. The open-concept kitchen and living room centers on a large island with seating for five, a gas range with double ovens, and a stainless island hood. White quartz counters, white shaker cabinetry, a farmhouse sink, blue glass backsplash, wine fridge, and stainless appliances complete the chef's kitchen. Wide-plank luxury vinyl flooring flows through the main living areas. The living room features a floor-to-ceiling travertine fireplace, recessed lighting, and a slider to the deck. Brazilian cherry floors in all four bedrooms, each with a ceiling fan. The primary suite offers deck access, a skylight, walk-in closet, and a marble bath with raised jetted tub, glass shower, and double sink. The hall bath boasts a walk-in marble shower with two shower areas and body sprays. Both baths have heated floors and skylights. Out back, a large deck with outdoor TV and artificial turf. Fire sprinklers, EV charger, epoxy garage floor, newer sewer lateral, and new fences. Steps to Lakeshore Park and the Marina Lagoon, near 101 and 92!

$10,312/mo

Est. mortgage payment based on a $1,550,000 home price.

All estimates are provided by Luxury Presence for informational purposes only. Actual amounts may vary.

Additional information

MLS® ID
ML82064045

Interior Features

Bedrooms
4
Bathrooms
2
Fireplace
Yes
Cooling
Yes
Heating
Yes
Basement
No

Exterior Features

Lot Size
0.11 Acres

Other Property Details

Garage
Yes
MLS provider logo

Listed by KW Advisors, Christopher Eckert DRE:01456626,
Listing Contact: 650-627-3799 

All information deemed reliable but not guaranteed and should be independently verified. All properties are subject to prior sale, change or withdrawal. Neither listing broker(s) nor James Shin shall be responsible for any typographical errors, misinformation, misprints and shall be held totally harmless.

The data relating to real estate for sale on this website comes in part from the Internet Data Exchange program of the MLS Listings, Inc. MLS system. Real estate listings held by brokerage firms other than James Shin are marked with the Internet Data Exchange icon (a stylized house inside a circle) and detailed information about them includes the names of the listing brokers and listing agents.

©2026 MLS Listings, Inc. All rights reserved. 2026

Data last updated 4:33 AM UTC, 10/9/2026


Powered by Luxury Presence
